537 LAURENBURG LN
Courtesy of KELLER WILLIAMS WINTER PARK, Beth Logullo  Listing Contact: 407-545-6430 
Sold

537 LAURENBURG LN

537 LAURENBURG LN, OCOEE, FL 34761

$593,500
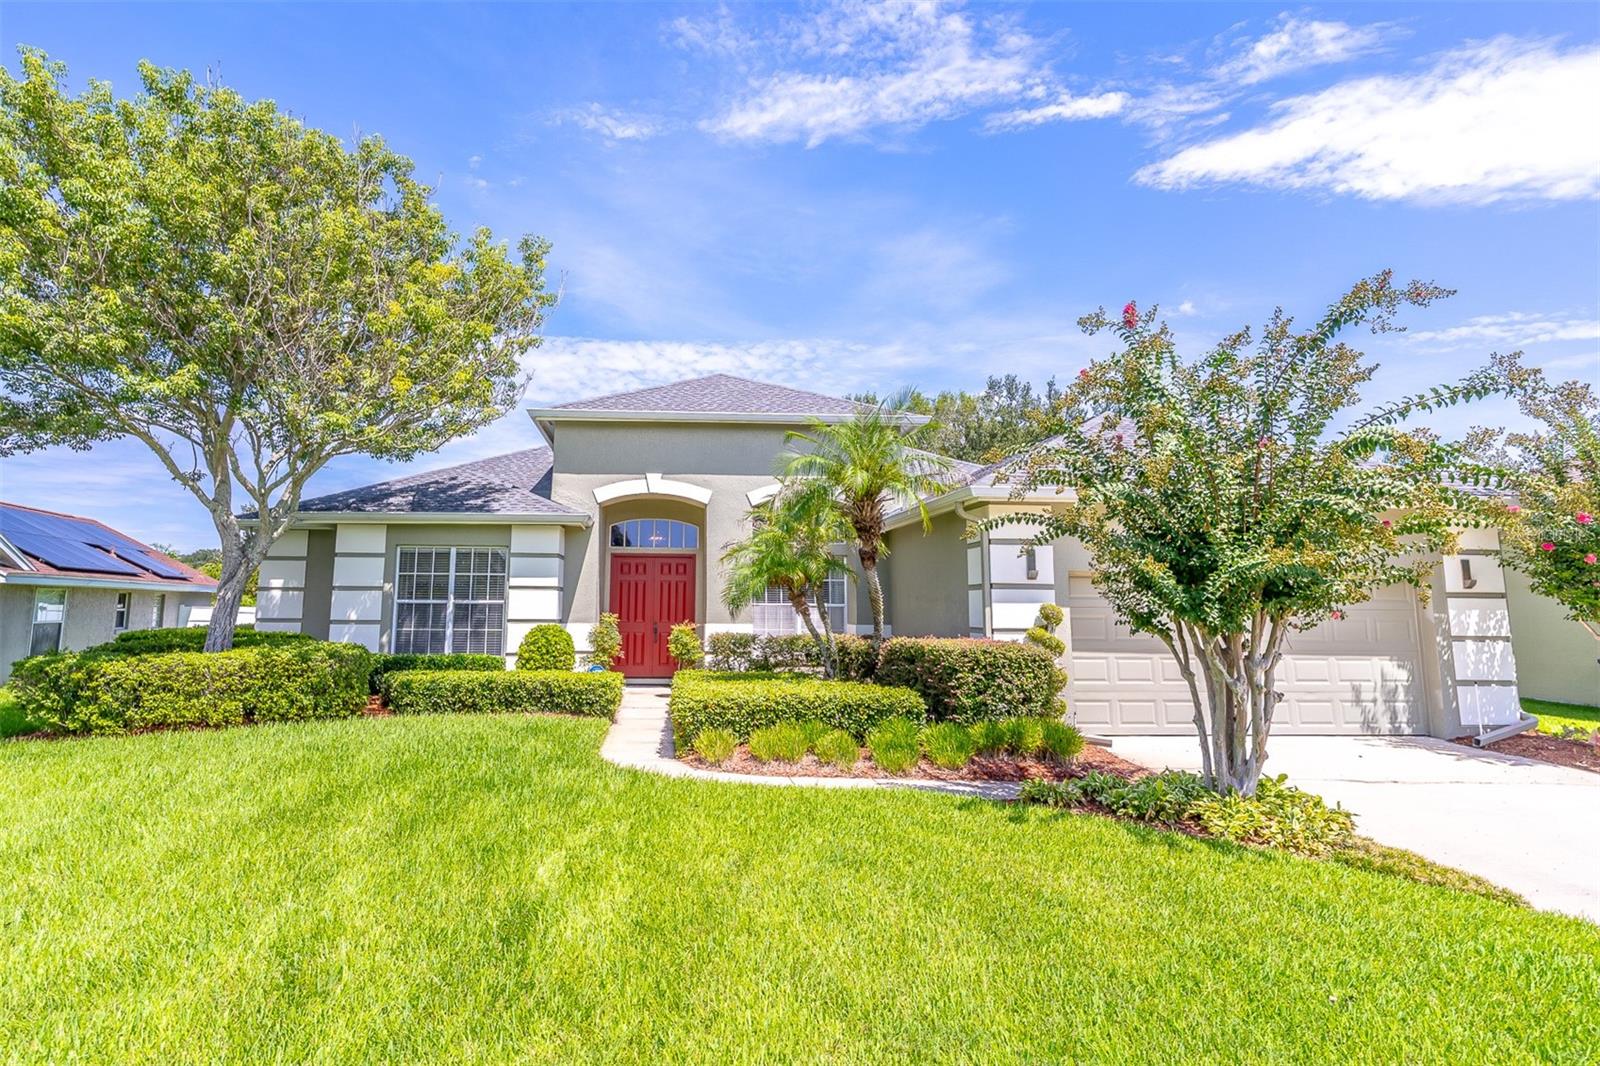
Nestled in the desirable gated community of Wesmere, this lovingly maintained home is a true sanctuary. The heart of the home is its updated kitchen, featuring stainless steel appliances, soft-close cabinets and drawers, a breakfast bar, and an eat-in area that overlooks the inviting pool. The open dining area seamlessly connects to the entry and living room, where French doors lead to a screened-in covered patio with a sparkling pool, perfect for relaxation or entertaining. Adjacent to the kitchen, the cozy family room boasts a fireplace framed by built-in shelving and also opens to the patio via French doors. The expansive primary retreat offers a walk-in closet and French doors to the pool, while the ensuite bathroom impresses with dual granite vanities, a soaking tub, separate shower, and water closet. A sunlit second bedroom has convenient access to the guest bathroom, which doubles as a pool bath. Across the home, two additional bedrooms share a hallway bathroom. The interior laundry room is both functional and stylish, featuring soft-close cabinets and a granite countertop above the front-load washer and dryer. Ample storage and a long driveway enhance the practicality of this home, while exquisite landscaping provides a welcoming exterior. The large covered patio and the Pebble Tec pool, complete with a waterfall feature, are enclosed within a screened structure offering access from both sides. As a resident of Wesmere, you'll enjoy community amenities such as cable tv and internet, tennis courts, a community pool, and much more, making this home an exceptional place to live. Welcome Home

4
beds

3
baths

2,430 Sq.Ft. LIVING AREA

0.31 Acres lot

Denise Crabbe

Denise Crabbe

Features & Amenities

Interior

  • total bedrooms4
  • Total bathrooms3
  • full bathrooms3
  • Laundry room Inside, Laundry Room
  • Flooring Carpet, Ceramic Tile
  • Fireplace Family Room
  • APPLIANCES Dishwasher, Dryer, Microwave, Range, Refrigerator, Washer
  • other interior Features Ceiling Fans(s), Eat-in Kitchen, Stone Counters, Walk-In Closet(s)

Area & Lot

  • Status Sold
  • Date Sold September 23, 2026
  • Living Area2,430 Sq.Ft.
  • Total Area3,273 Sq.Ft.
  • Lot Area0.31 Acres
  • MLS® IDO6407225
  • TypeResidential
  • YEAR BUILT1993
  • Elementary SchoolWestbrooke Elementary
  • Middle SchoolSunRidge Middle
  • High SchoolWest Orange High

Exterior

  • STORIES1
  • Garage Space2.0
  • water SourcePublic
  • utilitiesElectricity Connected, Water Connected
  • PoolIn Ground, Screen Enclosure
  • roofShingle
  • lot featuresLandscaped, Sidewalk, Paved
  • HEAT TYPECentral
  • AIR CONDITIONINGCentral Air
  • sewerPublic Sewer
  • SubstructureSlab
  • HOA AmenitiesCable TV, Gated, Park, Pool, Tennis Court(s)
  • other exterior FeaturesPrivate Mailbox, Sidewalk

Financial

  • Sales Price$593,500
  • Real Estate Tax $4,485/yr
  • HOA $252/mo
  • Zoning PUD-LD
View Virtual Tour

Work with Rebekkah

Years of full-time experience have given me a clear understanding of the mindset of home buyers and sellers and a thorough understanding of the regional marketplace. Contact me today to find out how we can be of assistance to you!

Follow Us on Instagram